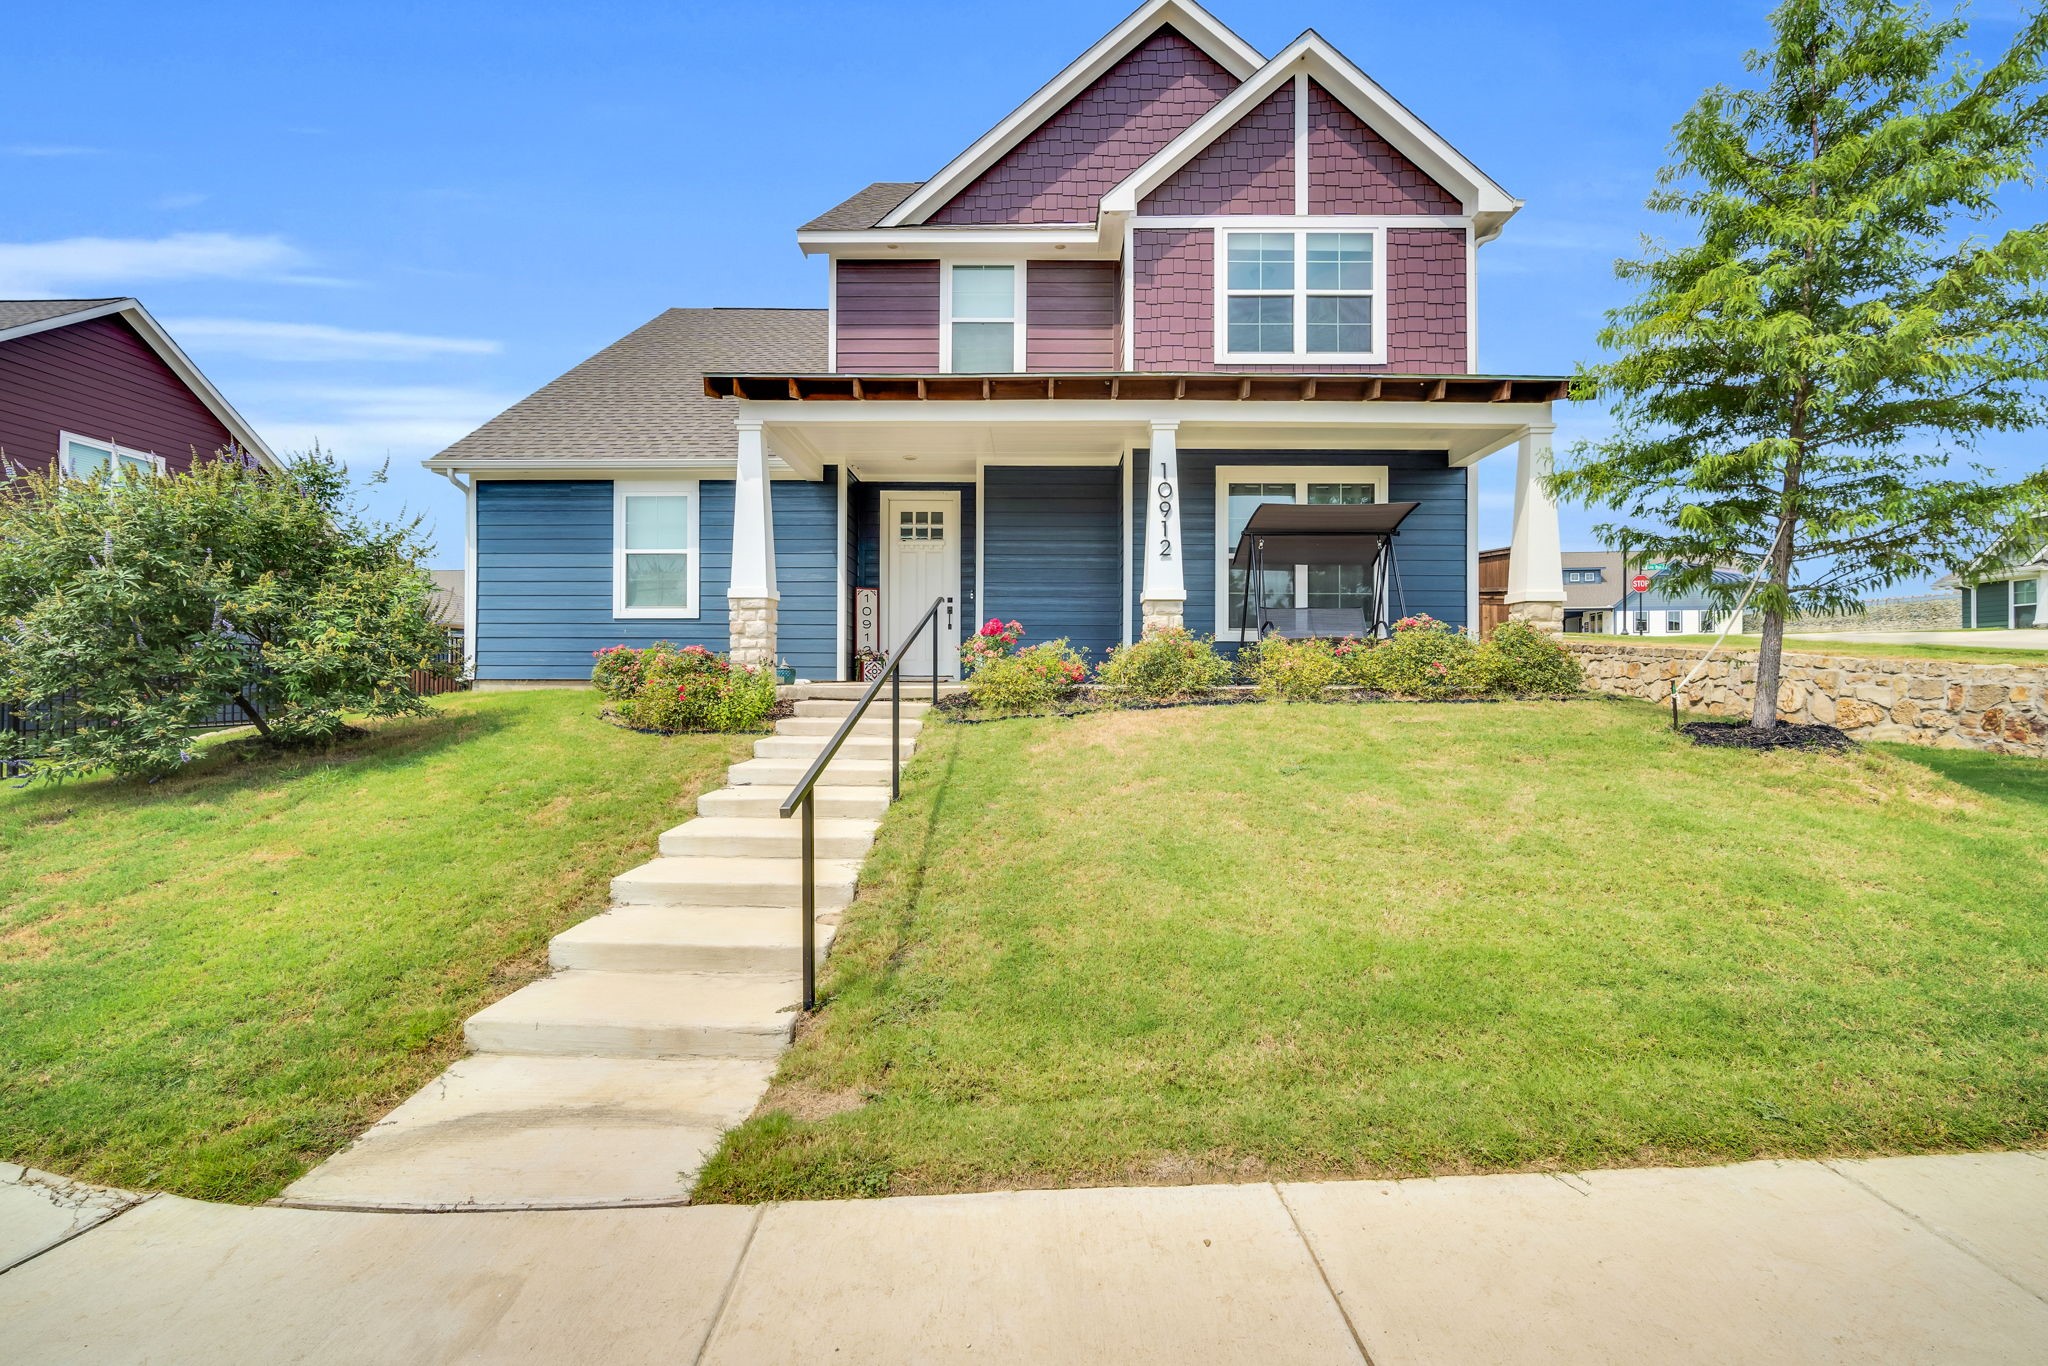
10912 Rochelle Court
Grand Prairie, TX 76065
Rental - Rented
rented at $Unknown
4
bedrooms
3
baths
2,349
sq ft
Single Family
property type
This charming 2021 Craftsman-style home exudes warmth, elegance, and modern comfort. With four spacious bedrooms and three beautifully designed bathrooms, it offers an inviting and functional layout for everyday living. The open-concept design seamlessly connects the living, dining, and kitchen areas, creating the perfect space for entertaining family and friends. The upstairs loft provides a versatile retreat—ideal for a home office, playroom, or media room. The kitchen is a chef’s dream, showcasing a stunning granite island, stainless steel appliances, and ample cabinetry for storage and style. The luxurious primary suite serves as a private sanctuary, complete wit...h a spa-inspired bathroom featuring dual vanities, a soaking tub, and a generous walk-in closet. Outside, the beautifully landscaped backyard offers a peaceful escape for outdoor dining, relaxation, or playtime. Energy-efficient solar screens and a backup battery system add both comfort and sustainability. Community amenities elevate the lifestyle even further, featuring a sparkling pool, well-maintained park, fitness-equipped activity center, putting green, and a dedicated dog park—perfect for pet lovers. Nestled in a small, friendly neighborhood and located within the highly regarded Midlothian ISD, this home blends timeless design, convenience, and quality craftsmanship for the perfect balance of style and everyday ease. Pets are at owners discretion. Security deposit is $3000 as well as first month rent required.

Rented By: Targetcost Realty
No upcoming open house dates. Check back later.
Bedrooms
- Total Bedrooms: 4
Bathrooms
- Full bathrooms: 3
Appliances
- Electric Oven
- Gas Cooktop
- Gas Range
- Microwave
Architectural Style
- Craftsman
- Detached
Association
- Association Fee: $70
- Association Fee Frequency: Monthly
- Association Name: Heritage Towne
- Association Phone: 682-216-6044
Association Fee Includes
- All Facilities
Construction Materials
- Concrete
- Wood Siding
Cooling
- Attic Fan
- Central Air
- Ceiling Fans
- Electric
- Energy Star Qualified Equipment
Fencing
- Back Yard
- Wood
Fireplace Features
- Decorative
Flooring
- Carpet
- Ceramic Tile
- Luxury Vinyl Plank
- Wood
Foundation Details
- Slab
Green Energy Generation
- Solar
Heating
- Central
- Electric
- Energy Star Acca Rsi Qualified Installation
- Energy Star Qualified Equipment
- Fireplaces
- Solar
Interior Features
- Double Vanity
- Granite Counters
- High Speed Internet
- Kitchen Island
- Loft
- Open Floorplan
- Cable Tv
- Walk In Closets
- Wired For Sound
Levels
- Two
Parking Features
- Alley Access
- Garage Faces Rear
Patio and Porch Features
- Covered
Pets Allowed
- Breed Restrictions
- Number Limit
- Size Limit
- Yes
Pool Features
- None
Road Surface Type
- Asphalt
Roof
- Composition
Security Features
- Security System
- Smoke Detectors
Sewer
- Public Sewer
Structure Type
- House
Utilities
- Phone Available
- Sewer Available
- Water Available
- Cable Available
WaterSource
- Public
Window Features
- Window Coverings
Rooms
- Living Room
- Bedroom
- Bedroom
- Bedroom
- Primary Bedroom

RE/MAX Frontier
Tracey Williams
Rented By:
Targetcost Realty
Data Source: North Texas Real Estate Information Systems
Data Source Copyright: © 2026 North Texas Real Estate Information Systems All rights reserved.
This property was listed on 1/12/2026 and last updated as of 4/6/2026 4:55:55 PM. OSI IDX updated the data from North Texas Real Estate Information Systems on 11/6/2026 at 8:13 AM. This information is for your personal, non-commercial use and may not be used for any purpose other than to identify prospective properties you may be interested in purchasing. Display of MLS data is usually deemed reliable but is NOT guaranteed accurate by the MLS. Buyers are responsible for verifying the accuracy of all information and should investigate the data themselves or retain appropriate professionals. Information from sources other than the Listing Agent may have been included in the MLS data. Unless otherwise specified in writing, Broker/Agent has not and will not verify any information obtained from other sources. The Broker/Agent providing the information contained herein may or may not have been the Listing and/or Selling Agent.
Your Search Results
FEATURED LISTINGS
© 2026 Targetcost Realty
DMCA Notice | Terms & Services | Privacy Policy | Accessibility Statement
EQUAL HOUSING OPPORTUNITY


Targetcost Realty | #0489252
2634 S Carrier Pkwy, #107, Grand Prairie, TX 75052
Mobile: 469-438-4502
ikay@targetcosthomes.com
