5
bedrooms
3.5
baths
3,269
sq ft
$180
price per sf
Single Family
property type
Off Market
time on site
2024
yr. built
7,246 sq ft
lot size
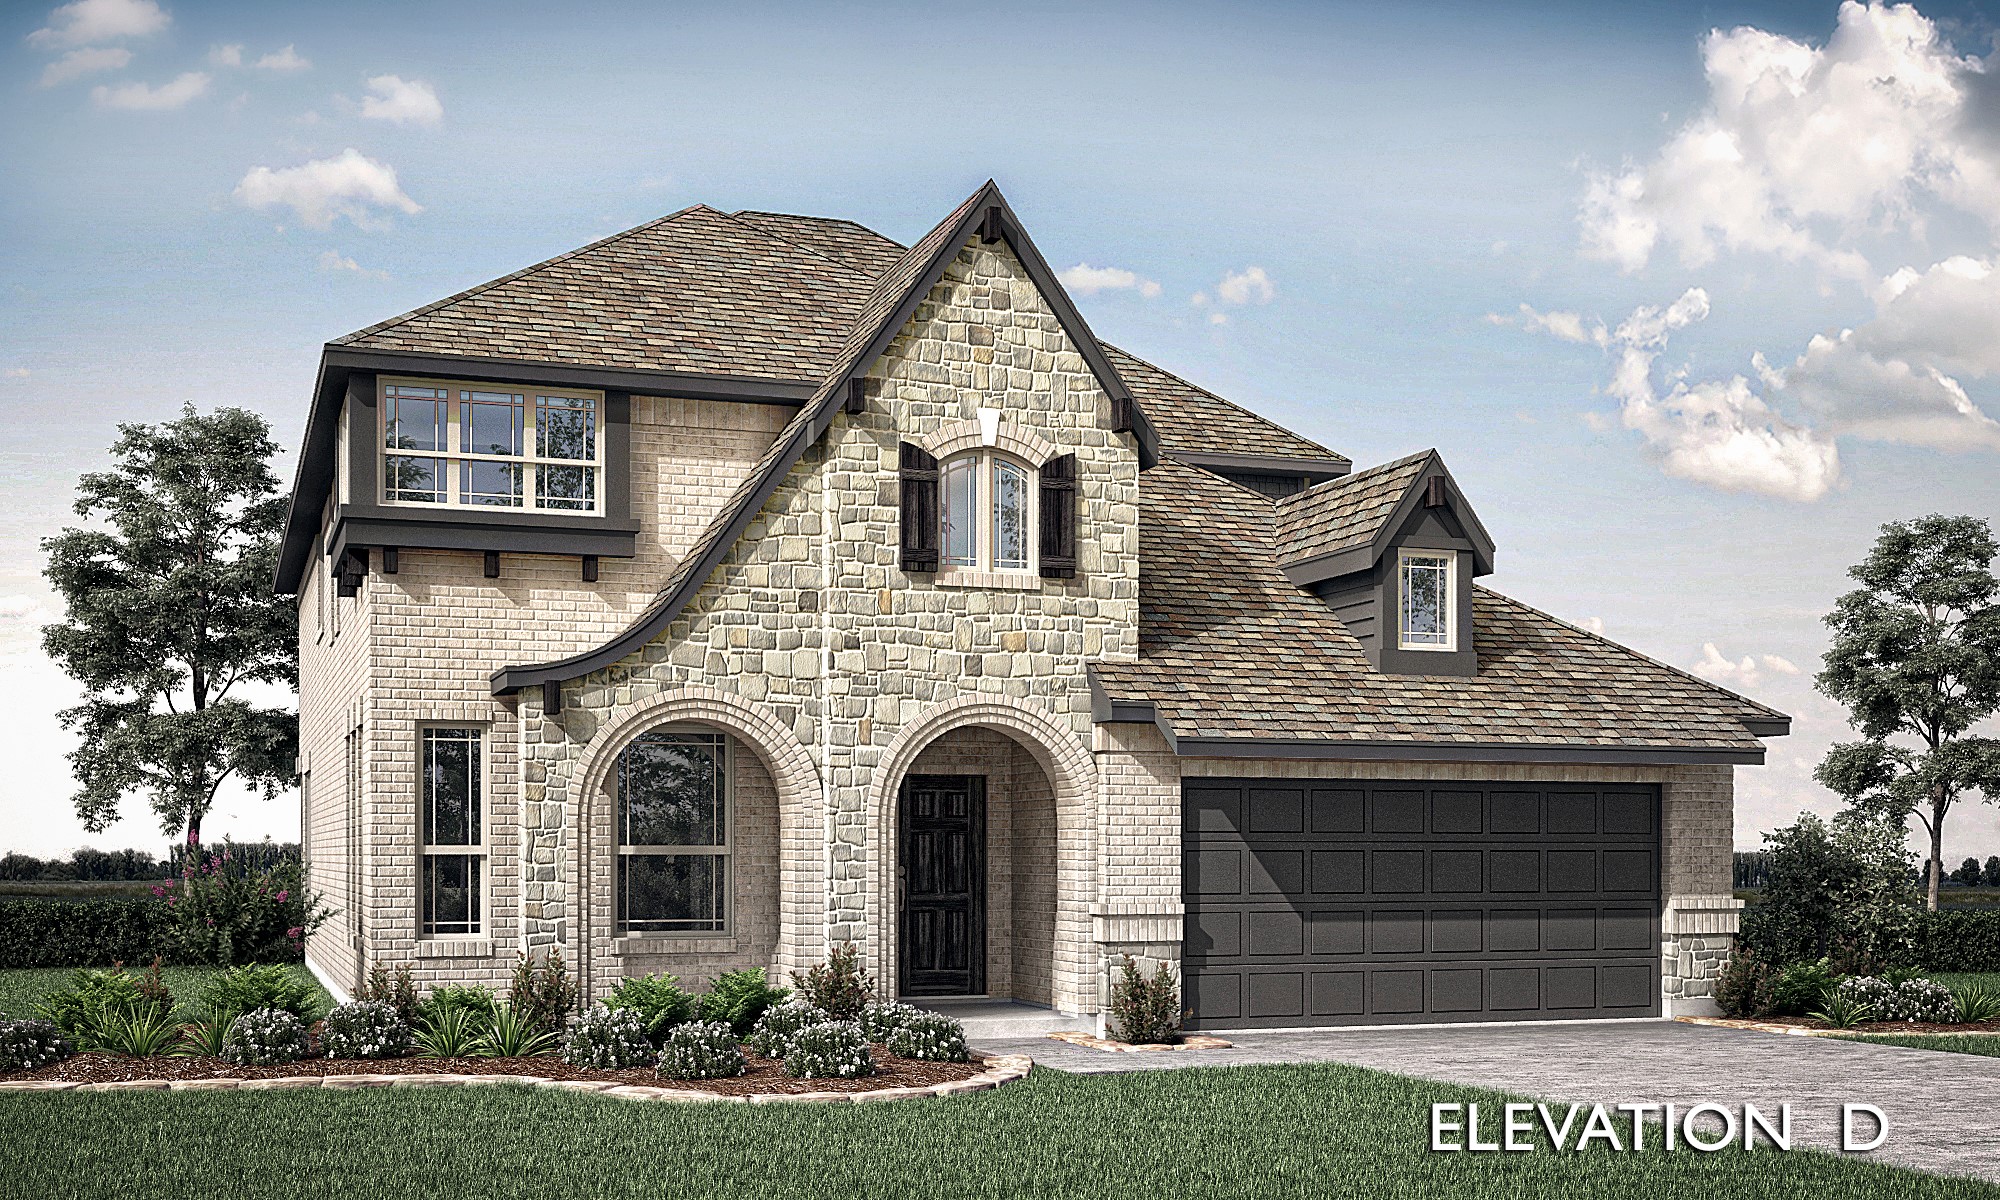
NEW! NEVER LIVED IN. Ready NOW. Built with care by Bloomfield Homes, our Dewberry III floor plan is known for its expansive rooms and serious kitchen! Located in Triple Diamond Ranch, a planned community next door to Linda Jobe Elementary. Quick 30 minutes from Fort Worth, DFW Airport, and Arlington. This great layout places the Primary Suite privately downstairs along with a Powder Room for guests and has 4 large secondary bedrooms smartly arranged upstairs with 2 full baths (including a Jack and Jill). Wood-look Tile floors line all first-floor common areas and Study. At the center of this home is a bright, open-concept family room and kitchen with a dining nook. Th...e kitchen comes equipped with professional-series SS appliances, including double ovens and a 5-burner cooktop! Tons of storage thanks to our biggest pantry and extensive cabinetry lining the walls, and tons of style thanks to a soft wood stain and white quartz countertops with silver veining. Practical features like rain gutters, blinds, storage space at the 2.5-car garage, gas logs in the stone-to-ceiling fireplace, cabinet pulls, a tankless water heater, and extra disc lights add value to daily life. Our team chose premium finishes that feel both classic and modern: contemporary stair railing, mosaic accent tile work, satin nickel hardware package, glass French doors at the Study, upgraded exterior brick, hickory-stained garage door, and Level 3 carpet and tile. Call Bloomfield today to explore all this home has to offer!

Sold By: Targetcost Realty, Ikay Aburime
No upcoming open house dates. Check back later.
Bedrooms
- Total Bedrooms: 5
Bathrooms
- Full bathrooms: 3
- Half bathrooms: 1
Appliances
- Double Oven
- Dishwasher
- Electric Oven
- Gas Cooktop
- Disposal
- Gas Water Heater
- Microwave
- Tankless Water Heater
- Vented Exhaust Fan
Architectural Style
- Traditional
- Detached
Association
- Association Fee: $225
- Association Fee Frequency: SemiAnnually
- Association Name: The Property Center
- Association Phone: 817-350-6305
Association Fee Includes
- All Facilities
- Association Management
- Maintenance Structure
Community Features
- Curbs
Construction Materials
- Brick
- Rock
- Stone
Cooling
- Central Air
- Ceiling Fans
- Gas
- Zoned
Exterior Features
- Private Yard
- Rain Gutters
Fencing
- Back Yard
- Fenced
- Wood
Fireplace Features
- Family Room
- Gas Log
- Stone
Flooring
- Carpet
- Tile
Foundation Details
- Slab
Heating
- Central
- Fireplaces
- Natural Gas
- Zoned
Interior Features
- Built In Features
- Decorative Designer Lighting Fixtures
- Double Vanity
- Eat In Kitchen
- High Speed Internet
- Kitchen Island
- Open Floorplan
- Pantry
- Cable Tv
- Walk In Closets
Laundry Features
- Washer Hookup
- Electric Dryer Hookup
- Laundry In Utility Room
Levels
- Two
Lot Features
- Interior Lot
- Landscaped
- Subdivision
- Sprinkler System
- Few Trees
Parking Features
- Covered
- Direct Access
- Driveway
- Enclosed
- Garage Faces Front
- Garage
- Garage Door Opener
- Oversized
Patio and Porch Features
- Front Porch
- Patio
- Covered
Pool Features
- None
Roof
- Composition
Security Features
- Carbon Monoxide Detectors
- Smoke Detectors
Sewer
- Public Sewer
Structure Type
- House
Utilities
- Sewer Available
- Water Available
- Cable Available
Vegetation
- Grassed
WaterSource
- Public
Window Features
- Window Coverings
Rooms
- Bedroom
- Bedroom
- Bedroom
- Bedroom
- Game Room
- Office
- Breakfast Room Nook
- Kitchen
- Primary Bedroom
- Living Room

Visions Realty & Investments
Marsha Ashlock
Sold By:
Targetcost Realty
Ikay Aburime
Data Source: North Texas Real Estate Information Systems
MLS#: 20790930
Data Source Copyright: © 2026 North Texas Real Estate Information Systems All rights reserved.
This property was listed on 12/5/2024 and last updated as of 4/18/2025 5:39:37 PM. OSI IDX updated the data from North Texas Real Estate Information Systems on 11/6/2026 at 8:43 AM. This information is for your personal, non-commercial use and may not be used for any purpose other than to identify prospective properties you may be interested in purchasing. Display of MLS data is usually deemed reliable but is NOT guaranteed accurate by the MLS. Buyers are responsible for verifying the accuracy of all information and should investigate the data themselves or retain appropriate professionals. Information from sources other than the Listing Agent may have been included in the MLS data. Unless otherwise specified in writing, Broker/Agent has not and will not verify any information obtained from other sources. The Broker/Agent providing the information contained herein may or may not have been the Listing and/or Selling Agent.
Your Search Results
FEATURED LISTINGS
© 2026 Targetcost Realty
DMCA Notice | Terms & Services | Privacy Policy | Accessibility Statement
EQUAL HOUSING OPPORTUNITY


Targetcost Realty | #0489252
2634 S Carrier Pkwy, #107, Grand Prairie, TX 75052
Mobile: 469-438-4502
ikay@targetcosthomes.com
